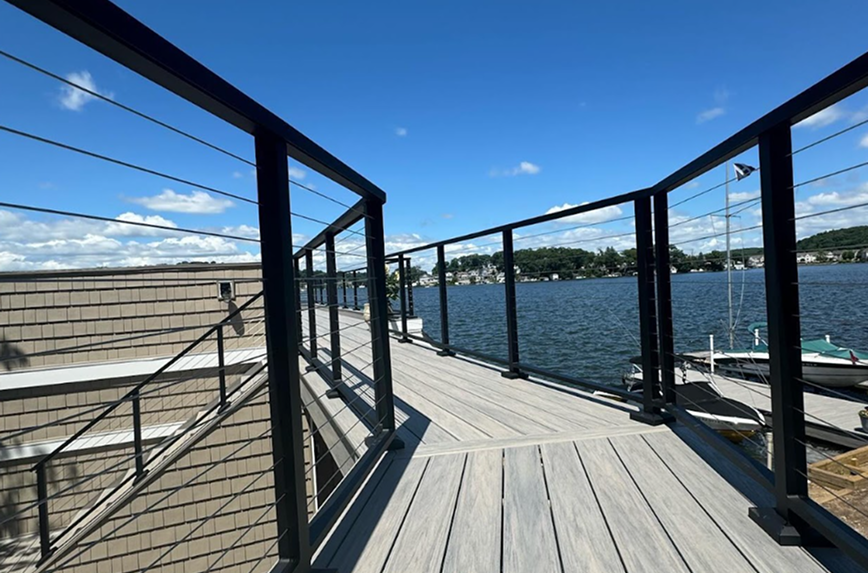
Commercial railing systems do far more than satisfy building code requirements. They contribute to occupant safety, architectural appearance, building functionality, and long-term property value while coordinating with adjacent trades throughout construction. Whether protecting elevated walking surfaces, defining outdoor amenity spaces, enclosing balconies, or supporting rooftop environments, properly engineered railing systems must integrate seamlessly with structural framing, waterproofing assemblies, façade systems, and finish materials. Successful projects require more than quality fabrication—they require thoughtful engineering, accurate coordination, and dependable installation.
Macaro provides railing solutions for virtually every commercial application.

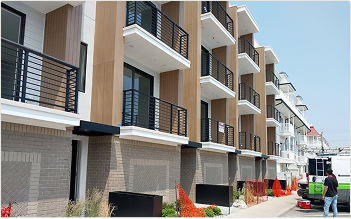
Balcony Railing Systems
Designed for multifamily communities, mixed-use developments, condominiums, student housing, and senior living facilities where durability, appearance, and installation consistency are critical.

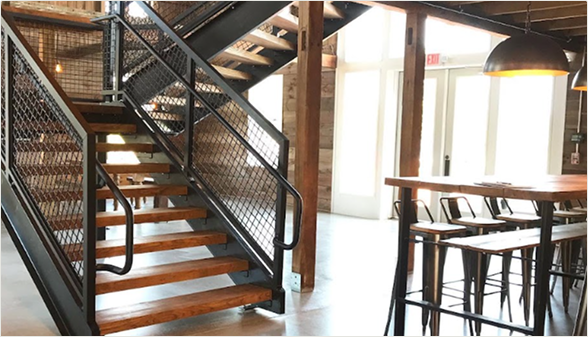
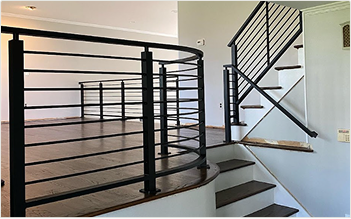
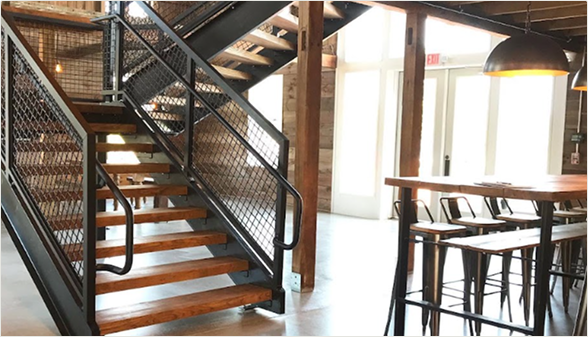
Stair & Guardrail Systems
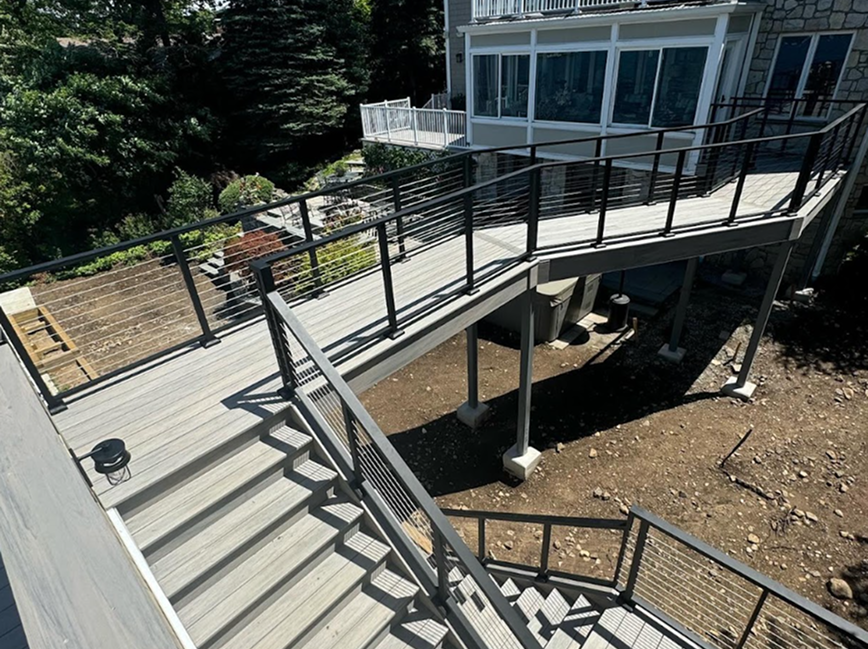
Interior and exterior stairways, elevated walkways, parking structures, terraces, rooftop access, and pedestrian circulation areas requiring code-compliant safety systems.

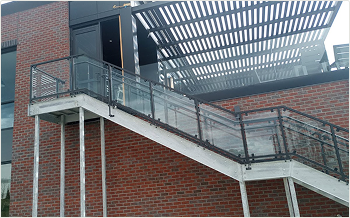
Glass Railing Systems
Architectural glass systems that maximize visibility while maintaining safety—popular for rooftop amenities, hospitality properties, luxury multifamily developments, and premium commercial environments.

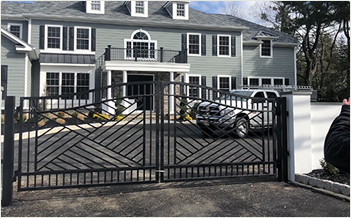
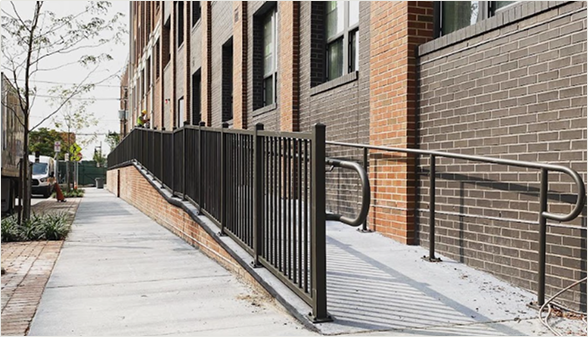
Architectural Guardrails
Custom guardrail systems designed to complement the building architecture while meeting structural performance and code requirements.

Custom Railing Systems
When standard products don't fit the project, Macaro engineers custom railing solutions tailored to unique architectural designs, challenging field conditions, and specialized project requirements.
Commercial railing systems begin long before fabrication.
Proper planning helps avoid costly field modifications and installation delays later in the project.
Important considerations include:
Systems are engineered to meet applicable IBC, ADA, OSHA, and local code requirements where applicable.
Connection methods must coordinate with concrete, steel, waterproofing systems, and structural framing.
Balcony and terrace installations require careful coordination to protect building envelope performance.
Railing systems frequently occur near project completion, making coordination with finishes, inspections, and occupancy milestones especially important.
Finish quality, sightlines, and detailing contribute to the overall appearance of the completed project.
Choosing the right railing contractor involves more than selecting a manufacturer. Commercial teams need confidence that systems will be engineered correctly, fabricated accurately, and coordinated with the overall construction schedule.
Macaro supports that process through:
From early coordination through final installation, our team works alongside architects, developers, construction managers, and general contractors to help projects move efficiently.
Macaro railing systems have been installed on projects throughout the Northeast, supporting multifamily communities, mixed-use developments, commercial buildings, educational campuses, hospitality properties, healthcare facilities, industrial projects, and government buildings. Each completed project demonstrates our ability to deliver architectural metal systems that meet demanding commercial specifications while supporting successful project execution.
Many commercial projects combine railing systems with additional architectural metal solutions.
Explore related capabilities:
Commercial Canopy Systems
Pergolas & Shade Structures
Architectural Screening Systems
Custom Architectural Fabrication