Why Commercial Canopy Systems Matter

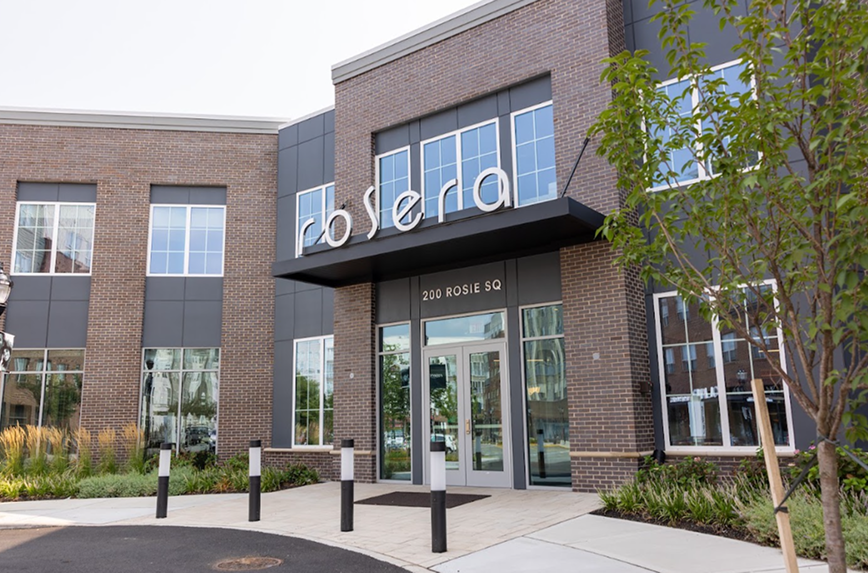
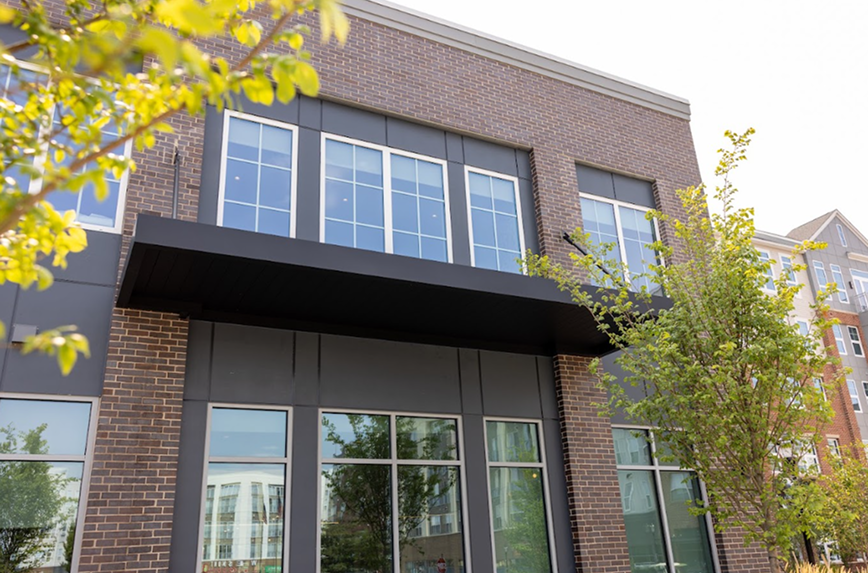
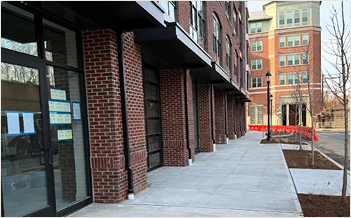
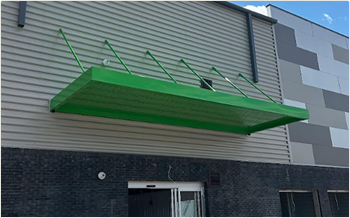
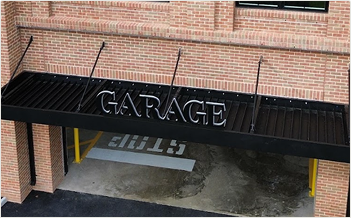
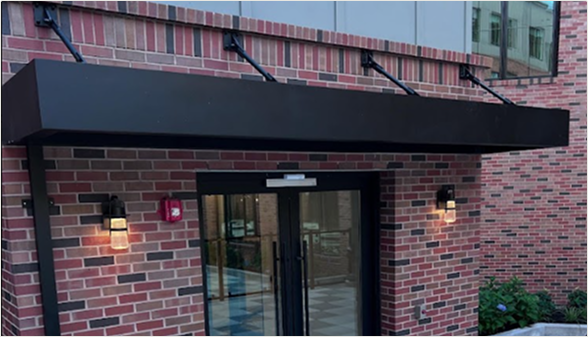
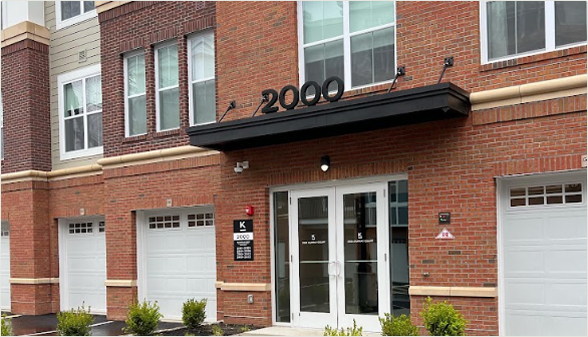
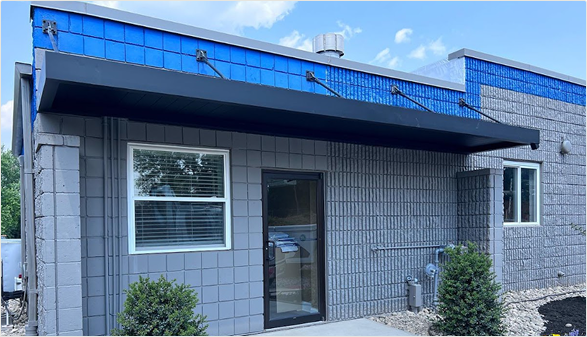
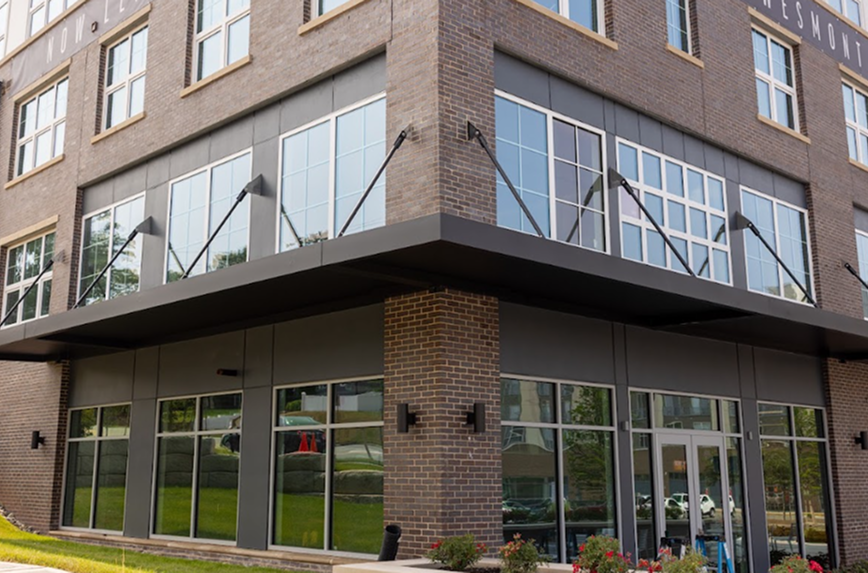
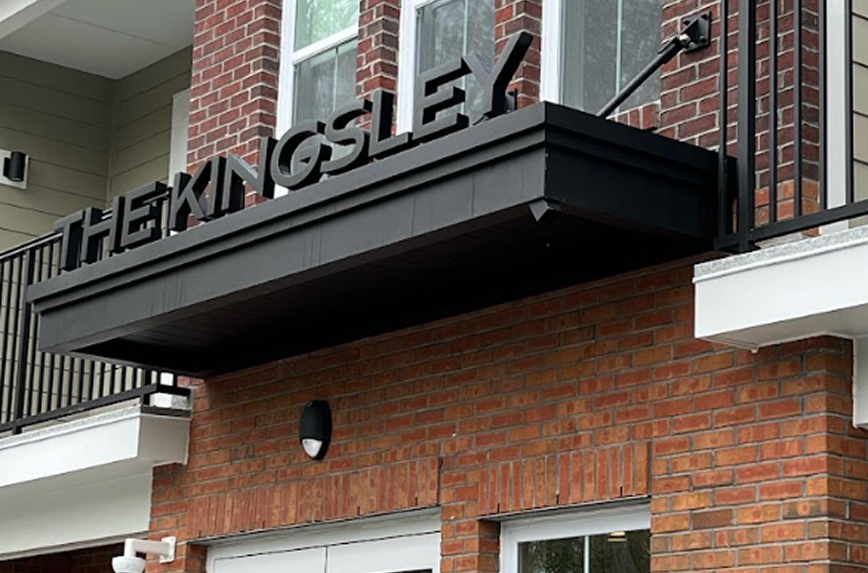
Macaro provides custom commercial canopy systems, expertly fabricated and installed for multifamily, mixed-use, commercial, healthcare, education, hospitality, industrial, and government projects throughout the Northeast. From building entrances and pedestrian walkways to rooftop amenities and loading areas, our canopies deliver lasting weather protection, structural performance, and architectural appeal while supporting efficient project execution.

Why Commercial Canopy Systems Matter

Commercial canopy systems serve a much greater purpose than providing shelter from the elements. They help define building entrances, protect occupants from weather, enhance curb appeal, improve pedestrian circulation, and contribute to the overall architectural character of a project. Properly designed canopy systems must also integrate with the building's structural frame, exterior façade, roofing, waterproofing, lighting, and drainage systems. Successful canopy installations require careful coordination during design and engineering to ensure long-term performance and efficient installation once construction reaches that phase.

Design & Engineering Considerations

Commercial canopy systems require coordination well before fabrication begins.
Careful engineering helps ensure structural integrity, efficient installation, and long-term performance.

Key considerations include:

Structural Integration

Canopies must be engineered to properly connect with the building structure while coordinating with structural steel, concrete, and exterior wall systems.

Wind & Snow Loads

Every system is designed to meet applicable structural loading requirements based on project location and code requirements.

Drainage & Water Management

Proper drainage design helps protect the building envelope while preventing water accumulation and long-term maintenance issues.

Lighting & Architectural Features

Many canopy systems incorporate integrated lighting, soffits, signage, or other architectural elements that require early coordination.

Installation Sequencing

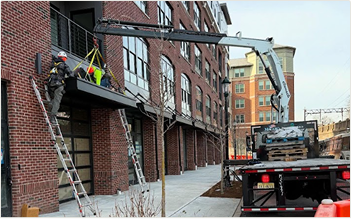
Canopies often interface with curtainwall systems, masonry, roofing, and exterior finishes, making installation timing an important part of overall project coordination.

Materials & Finish Options

Every commercial project has unique design goals and performance requirements. Macaro fabricates canopy systems using materials selected to satisfy architectural specifications, structural demands, and long-term durability.

Common Materials

  • Aluminum
  • Structural Steel
  • Composite Panels
  • Stainless Steel Components
  • Architectural Metal Panels
  • Polycarbonate & Glazing Systems (where specified)

Finish Options

  • Powder Coating
  • Custom Color Matching
  • Architectural Finishes
  • Protective Coatings

Design Features

  • Integrated Lighting
  • Decorative Fascias
  • Drainage Systems
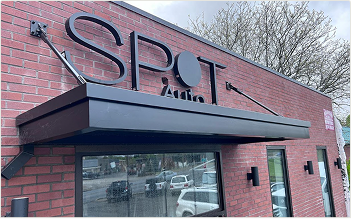
  • Branded Signage Integration
  • Custom Structural Detailing

Material selection is driven by project specifications, environmental exposure, maintenance expectations, and architectural design intent.

Why Commercial Teams Choose Macaro

Commercial canopy systems demand more than quality fabrication. They require coordination between architects, structural engineers, façade consultants, general contractors, and installation teams to ensure every component fits and performs as intended.

Macaro supports that process through:

  • Design Assist & Engineering
  • Experienced Commercial Project Management
  • In-House Manufacturing
  • Coordinated Delivery Logistics
  • Professional Installation Crews
  • Decades of Commercial Fabrication Experience

Our integrated approach helps simplify coordination while delivering canopy systems that support both project schedules and architectural goals.

Proven Across Commercial Projects

Macaro canopy systems have been installed on multifamily communities, mixed-use developments, commercial buildings, healthcare campuses, educational facilities, hospitality properties, and public buildings throughout the Northeast. Each project demonstrates our ability to engineer, fabricate, and install architectural canopy systems that combine structural performance with lasting visual impact.

Related Solutions

Many commercial developments combine canopy systems with additional architectural metal products.

Explore related solutions such as:

Commercial Canopy Systems

Pergolas & Shade Structures

Architectural Screening Systems

Custom Architectural Fabrication

Ready to Discuss Your Next Commercial Canopy Project?

Whether you’re developing design concepts, preparing bid documents, or evaluating qualified architectural metal partners, Macaro is ready to support your project.