- Home
- Solutions
- SolutionsWhether your project requires a single architectural metal system or a coordinated package across multiple scopes, Macaro provides solutions designed to integrate seamlessly into today’s commercial construction environment.
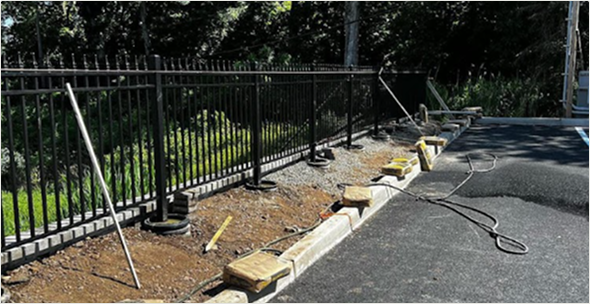
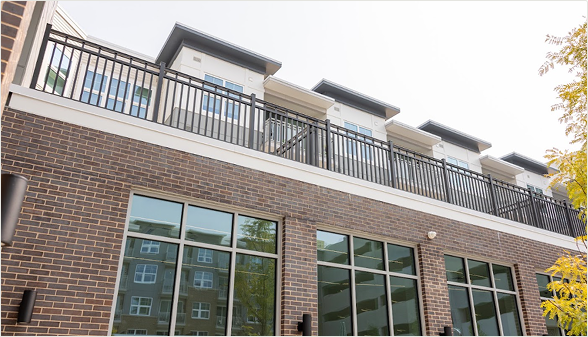
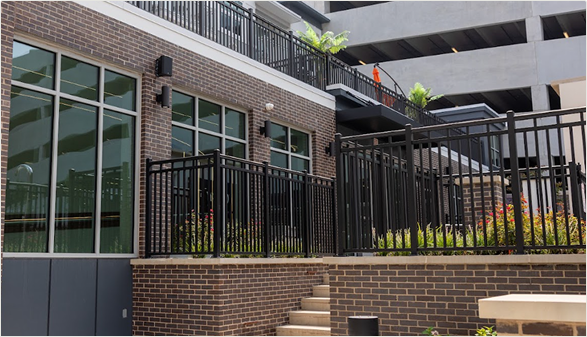
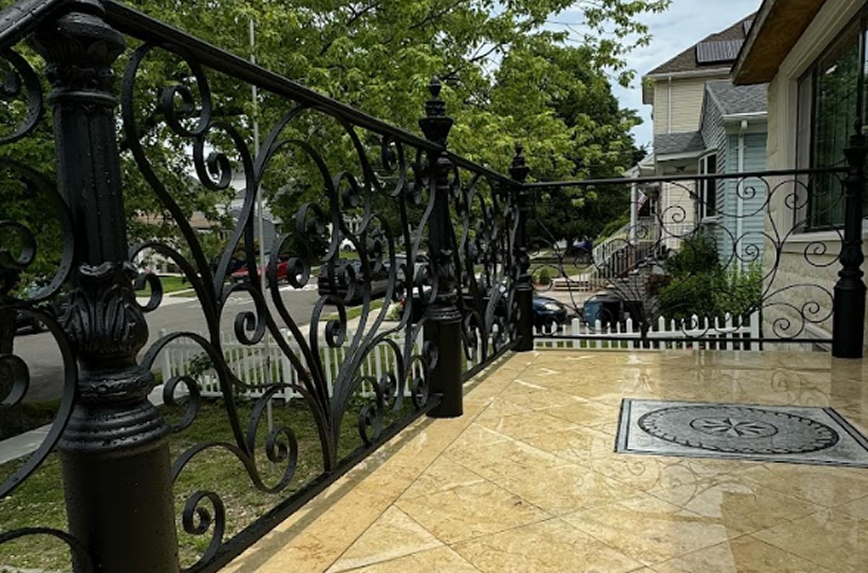
- Railing SystemsCommercial railing systems do far more than satisfy building code requirements.
- Canopy SystemsCommercial canopy systems serve a much greater purpose than providing shelter from the elements.
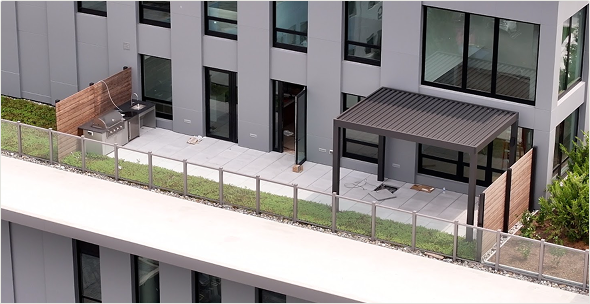
- Pergolas & Shade StructuresToday’s commercial developments are designed around experiences more than just buildings.
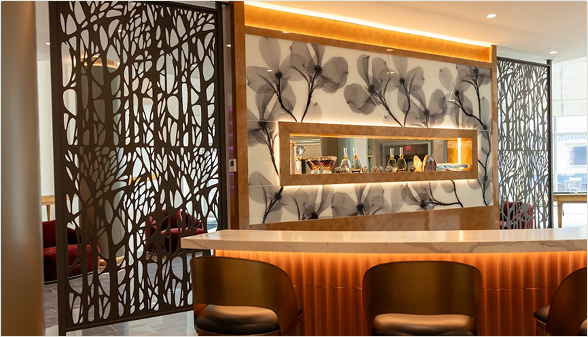
- Architectural Screening SystemsModern buildings require solutions that balance aesthetics, functionality, and operational needs.
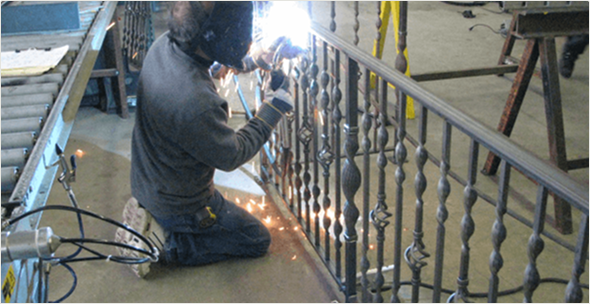
- Custom Architectural FabricationNot every architectural element fits within a standard product category.
- Markets
- Markets We ServeMacaro is a New Jersey–based fabricator and installer of architectural metal systems for commercial construction across the Northeast.
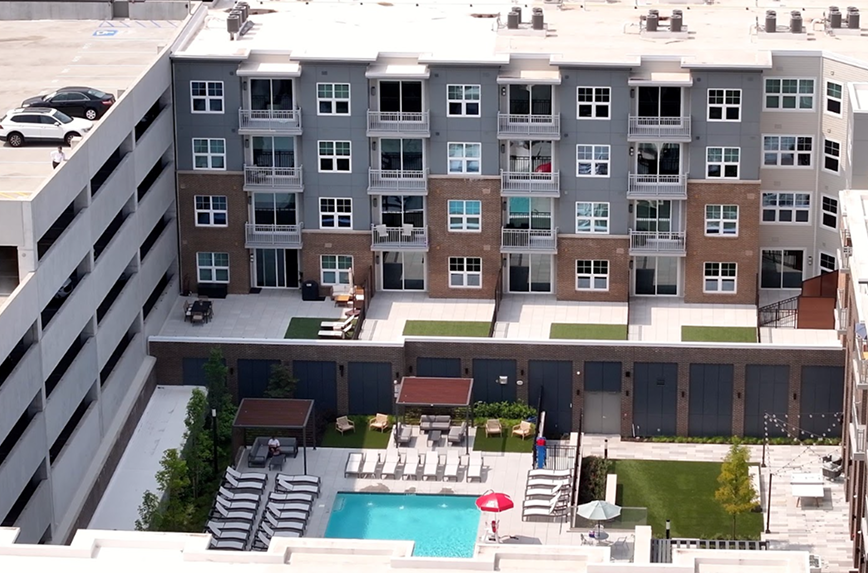
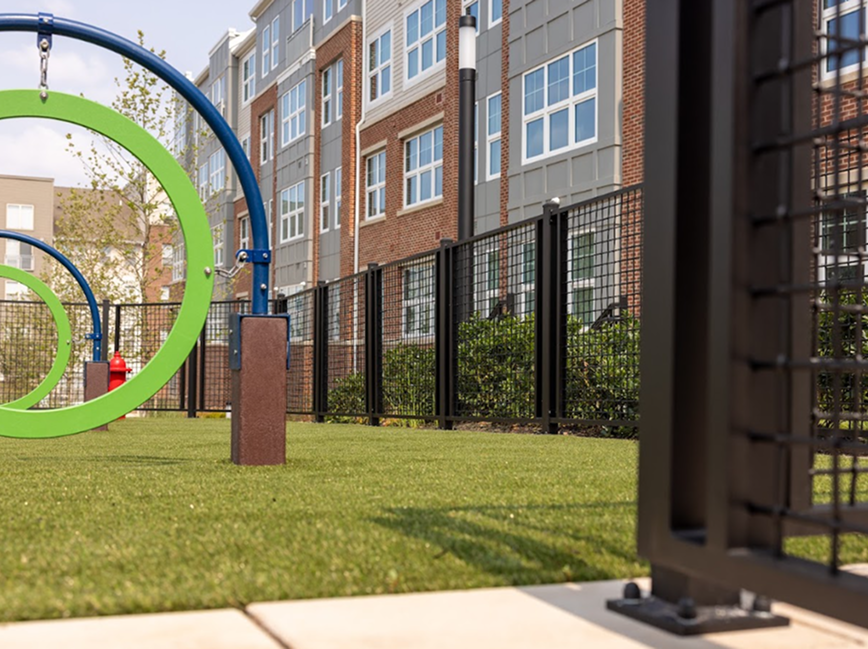
- Multifamily ConstructionMacaro understands these challenges because multifamily construction has long been one of our core markets.
- Mixed-Use DevelopmentsMixed-use developments present some of the most demanding coordination challenges in commercial construction.
- CommercialConstruction projects on commercial properties require careful coordination with the people and businesses that use them.
- Project Execution
- Resources
- About
- Contact