Built for the Complexity of Mixed-Use Construction

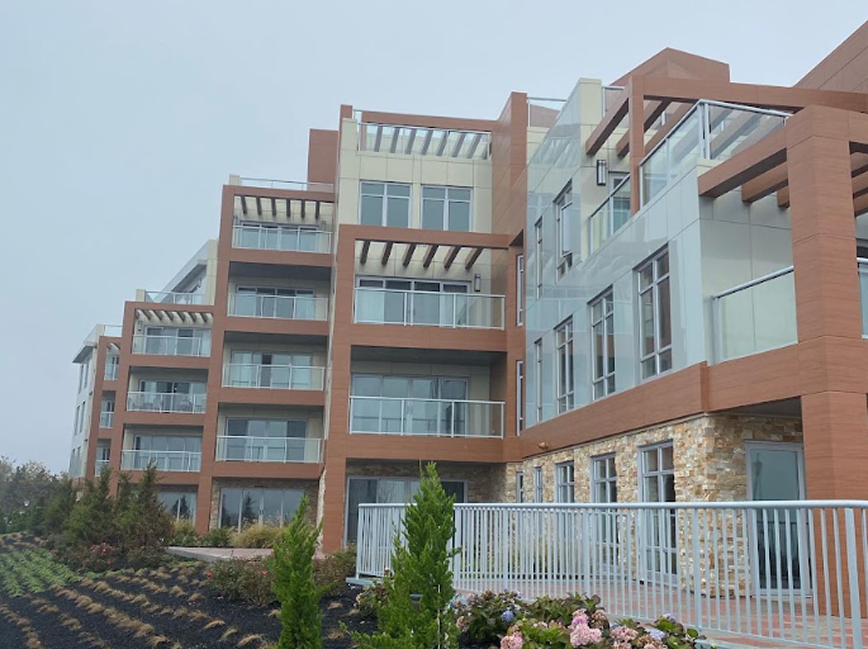
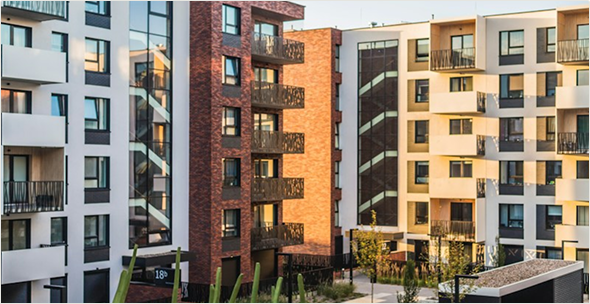
Mixed-use developments present some of the most demanding coordination challenges in commercial construction. Retail spaces may be turned over before residential units are complete. Parking structures and shared podiums often support multiple occupancies. Public plazas and streetscapes may need to remain accessible while construction continues elsewhere on the site. Project teams are frequently coordinating multiple ownership groups, tenants, design disciplines, and subcontractors—all working toward different milestones within a single development. Macaro understands these realities because we've supported mixed-use projects where sequencing, communication, and coordinated execution are essential to keeping construction moving. Our team works closely with developers, architects, general contractors, construction managers, and field superintendents to align architectural metal systems with the evolving demands of complex commercial projects.

Architectural Metal Systems for Mixed-Use Projects

Macaro provides integrated architectural metal systems that create consistency across multiple buildings, occupancies, and public spaces.

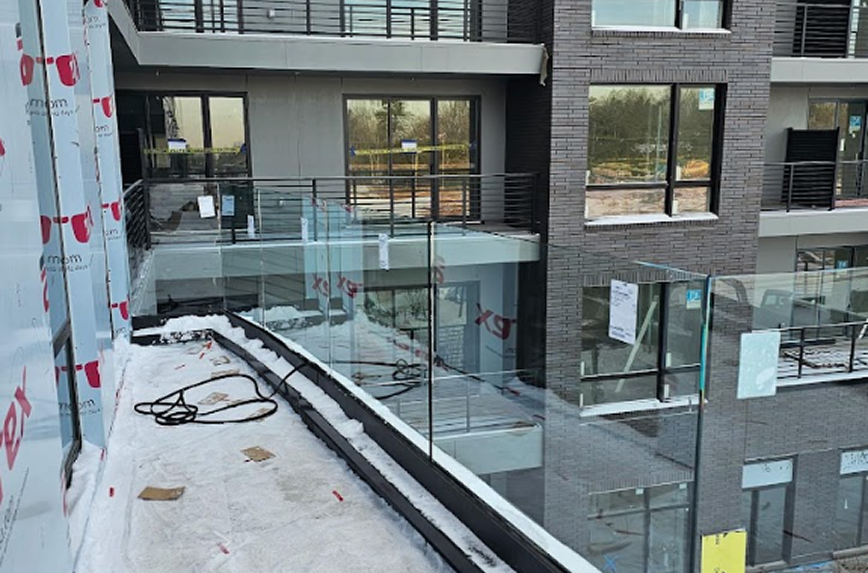
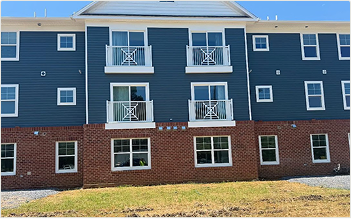
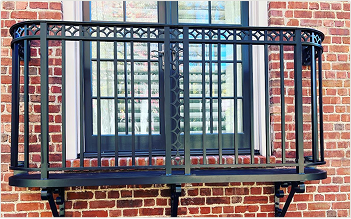
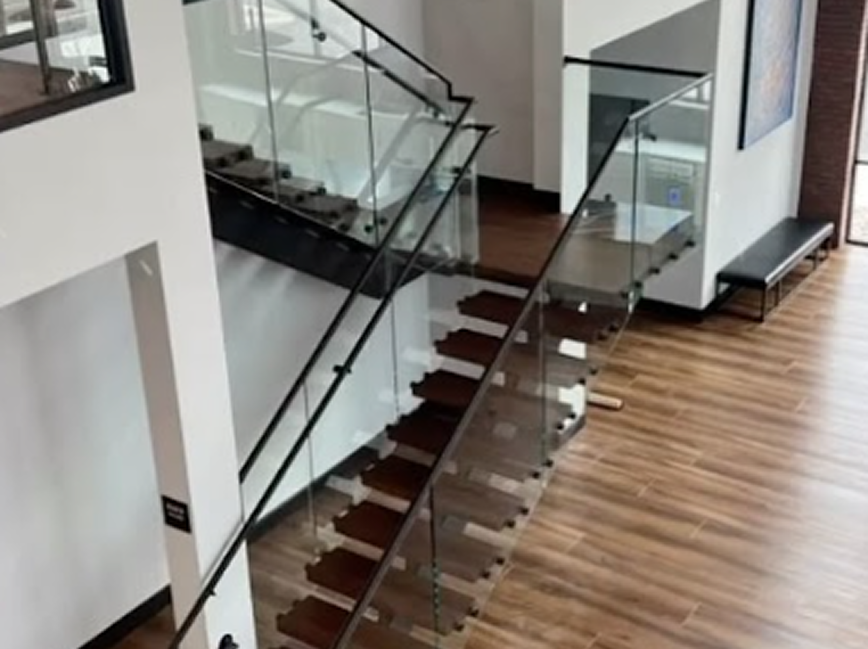
Commercial Railing Systems

Balcony, stair, terrace, pedestrian, and perimeter railing systems that unify residential, retail, office, and public environments.

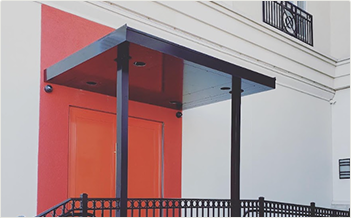
Commercial Canopy Systems

Entrance canopies, retail storefront canopies, pedestrian walkways, and overhead structures that improve accessibility while defining key arrival points throughout the development.

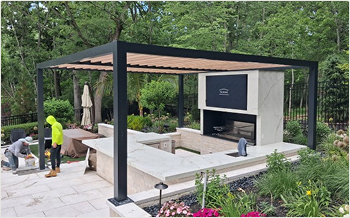
Pergolas & Shade Structures

Architectural structures that enhance rooftop amenities, courtyards, public plazas, outdoor dining areas, and gathering spaces.

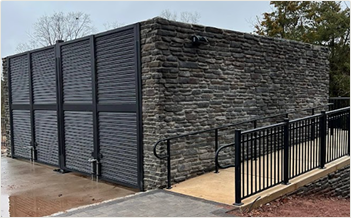
Screening Systems

Privacy screens, mechanical equipment screening, service-area enclosures, and architectural screening systems that improve aesthetics while concealing essential building infrastructure.

Custom Architectural Fabrication

Custom-engineered architectural metal solutions developed for unique project conditions, specialty details, and integrated building features.

Why Mixed-Use Teams Choose Macaro

Mixed-use construction demands a partner capable of coordinating architectural metal systems across multiple buildings, occupancies, and construction phases.

Macaro supports project teams through:

Design Assist & Engineering

Collaborating with architects and consultants to develop coordinated solutions across complex developments.

In-House Manufacturing

Quality-controlled fabrication that provides consistency across every building and construction phase.

Coordinated Delivery Logistics

Materials delivered according to construction sequencing, jobsite readiness, and evolving project conditions.

Professional Installation

Experienced installation crews coordinating with field superintendents and project managers across multiple work areas.

Single-Source Accountability

One partner responsible for design coordination, fabrication, delivery, and installation throughout the project.

Why Execution Matters

The success of a mixed-use development depends on keeping every part of the project moving together. Residential construction, retail build-outs, structured parking, amenity spaces, and public areas rarely progress at the same pace. Delays in one area can affect inspections, tenant fit-outs, occupancy schedules, and construction sequencing across the entire development. Macaro helps reduce those risks by coordinating fabrication, delivery, and installation to support the project's overall schedule while adapting to changing field conditions.

Proven Across Multifamily Projects

Macaro has supported mixed-use developments that combine residential, retail, office, hospitality, parking, and public spaces into cohesive commercial environments throughout the Northeast.

Our experience includes developments featuring:

  • Residential Over Retail
  • Mixed Residential & Office
  • Hospitality Components
  • Shared Podiums
  • Structured Parking
  • Public Plazas & Gathering Spaces
  • Rooftop Amenity Areas
  • Streetscape Improvements

Every project reflects our commitment to coordinated execution, architectural consistency, and dependable project delivery.

Featured Mixed-Use Projects

Rochester, NY • Podium mixed-use

Hudson View Residences


Products Supplied
Curtain Wall Supports Railings Screens
Syracuse, NY • Mixed-us midrise

Maple Grove Apartments


Products Supplied
Pergolas Railings Custom Fabrication
Newark, NJ • Adaptive reuse

The Heights at Ridgeview


Products Supplied
Railings Canopies Screens

A COORDINATED PROCESS

A Process Built Around Commercial Construction

Every mixed-use project benefits from the same integrated approach:

01

Early Design Coordination

02

Design Assist & Engineering

03

In-House Fabrication

04

Coordinated Delivery

05

Professional Installation

Our proven execution process helps simplify coordination across complex developments while supporting project schedules from groundbreaking through completion.

Related Solutions

Mixed-use developments often incorporate multiple architectural metal systems throughout a single project.

Explore related solutions:

 Commercial Railing Systems

Commercial Canopy Systems

Commercial Pergolas & Shade Structures

Architectural Screening Systems

Custom Architectural Fabrication

Ready to Discuss Your Next Mixed-Use Development?

Whether you’re planning an urban redevelopment, residential-over-retail project, mixed-use campus, or large-scale destination development, Macaro is ready to help deliver architectural metal systems that support successful construction from design through installation.